
Open House Sun, Sep 27th 02:00 PM - 04:00 PM
Address
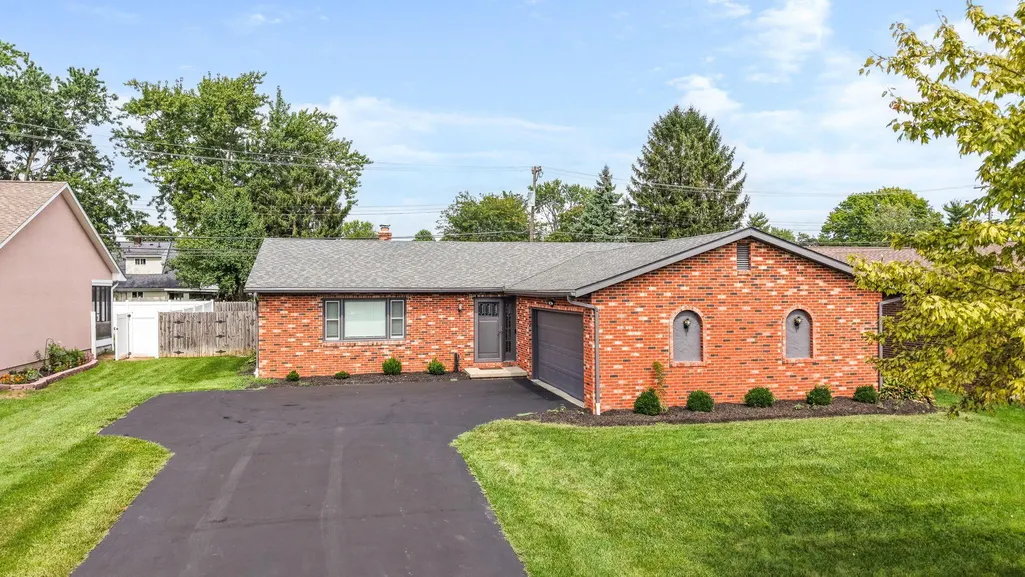
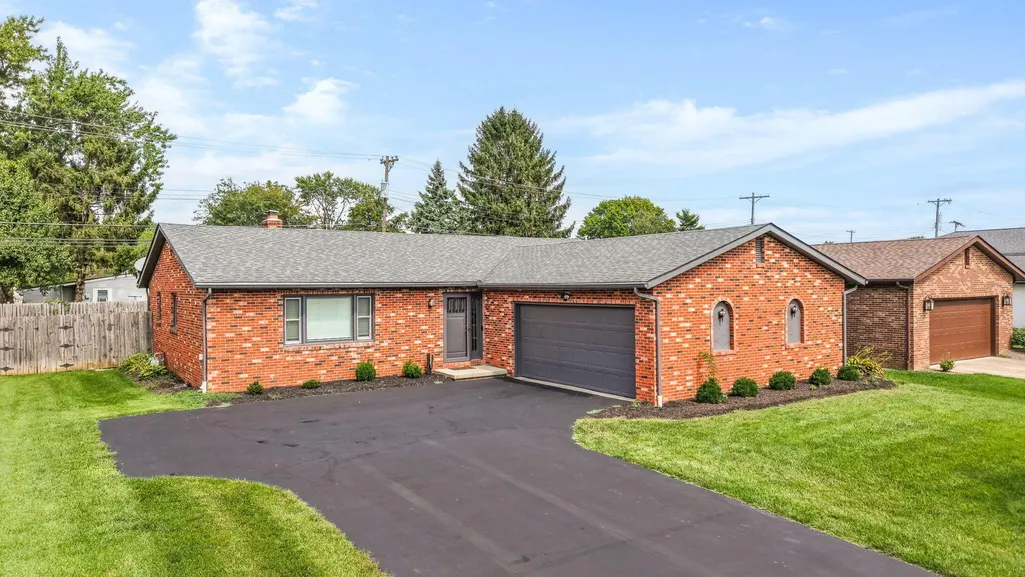
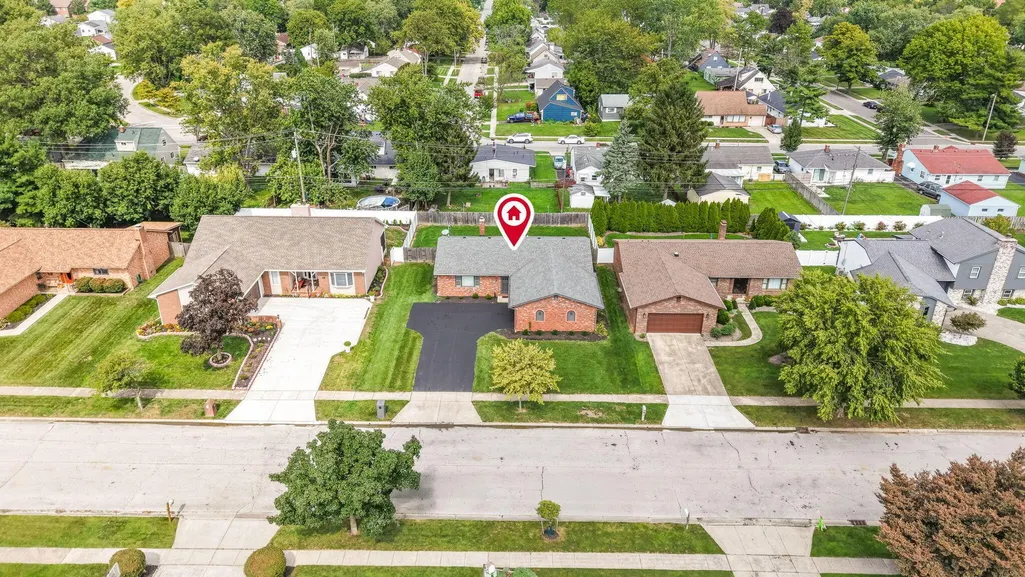
2866 Buxton Lane, Grove City, OH
Price
$ 374,900
Property Attributes
- MLS#226036131
- TypeSingle Family
- Listing Status Active
- CountyFRANKLIN
- CityGrove City
- AreaJackson
- NeighborhoodMamie Kropp
- Zip43123
- StyleRanch
- Year Built1980
- Taxes$ 5301
- Price$ 374,900
- Bedrooms3
- Full Bathrooms2
- Half Bathrooms0
- Sqr Footage1568
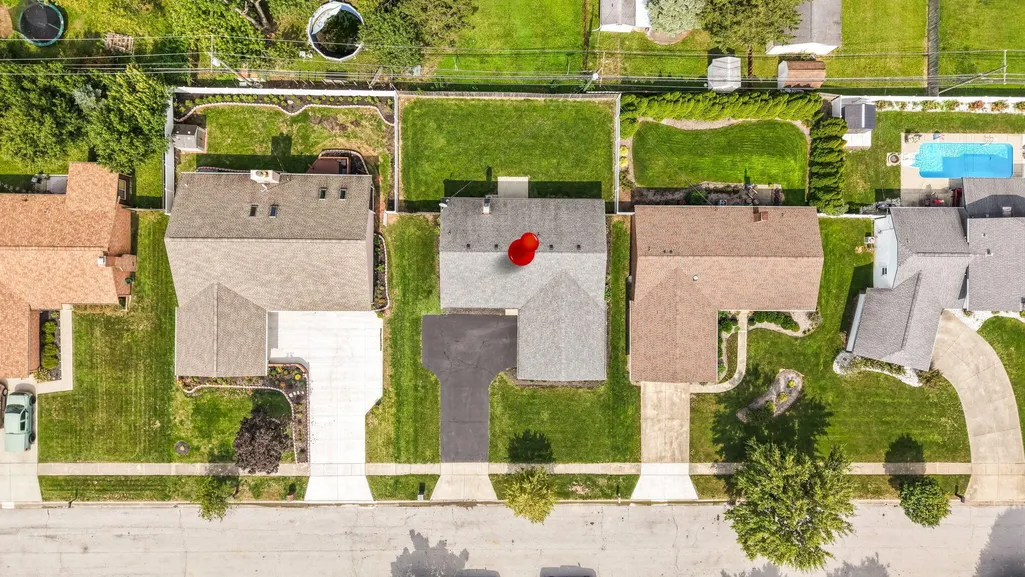
- Lot Size0.2 Acres
Data Source:
Columbus REALTORS®
Property Description
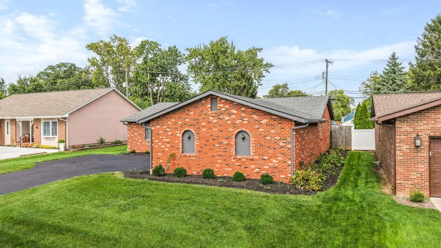
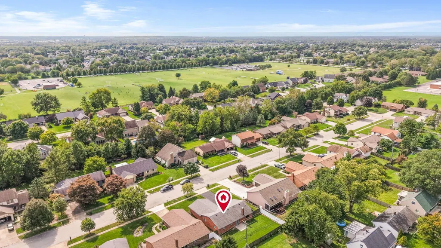
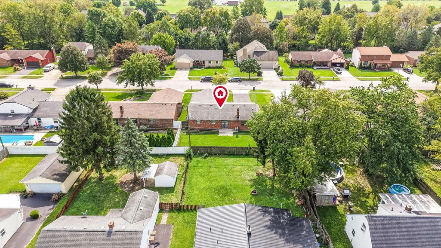
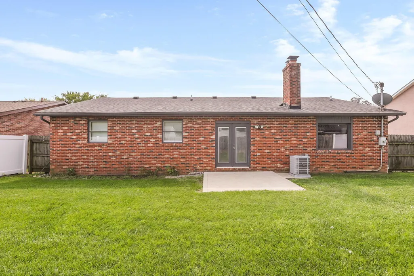
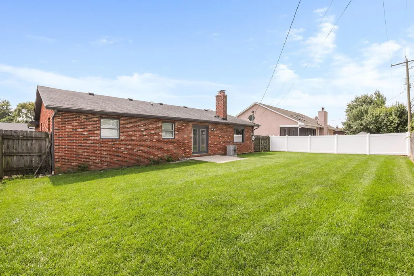
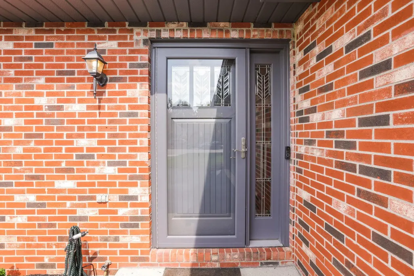
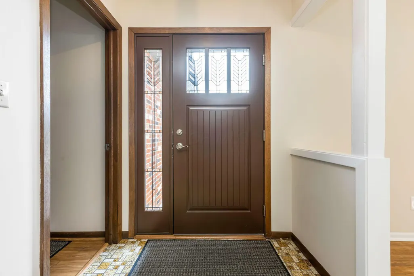
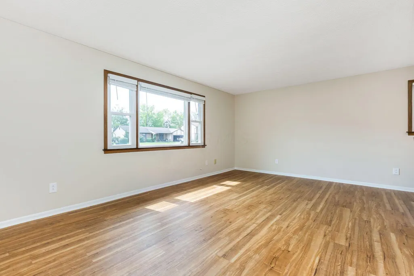
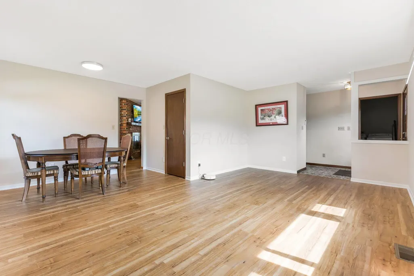
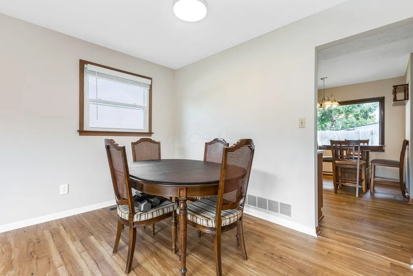
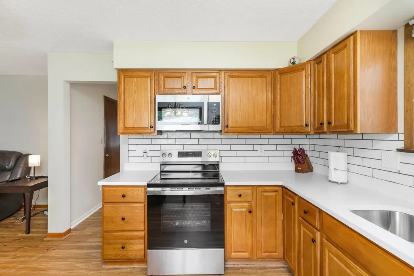
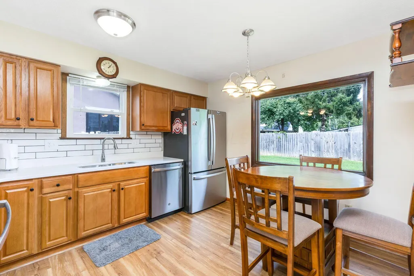
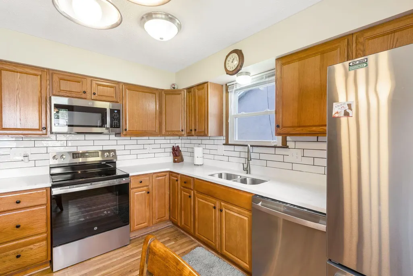
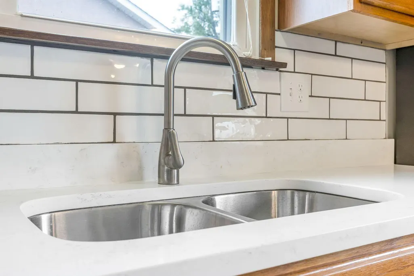
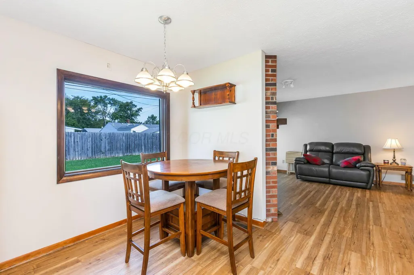
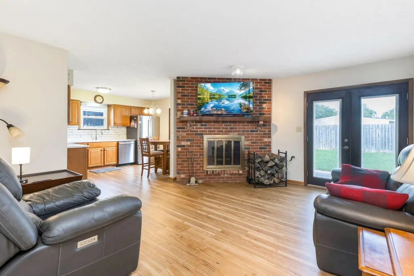
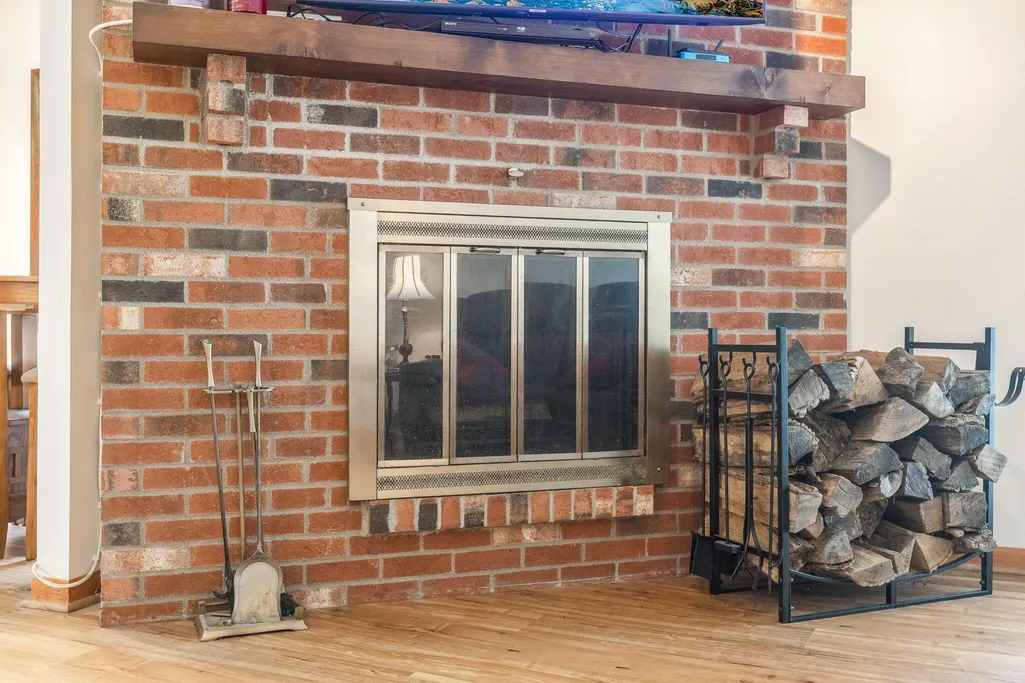
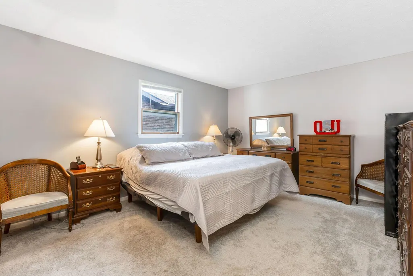
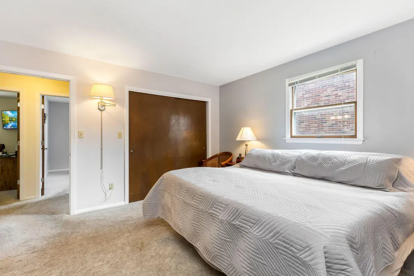
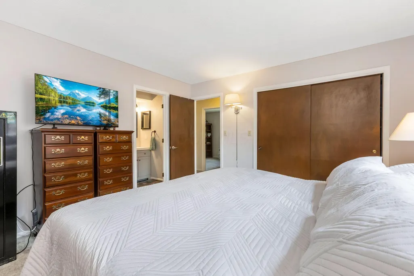
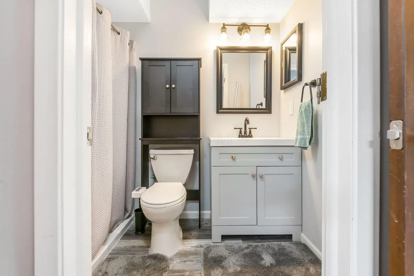
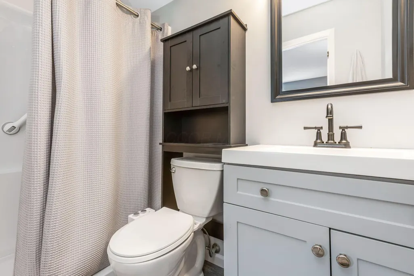
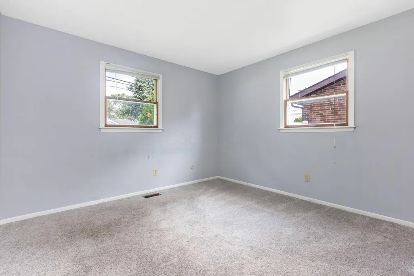
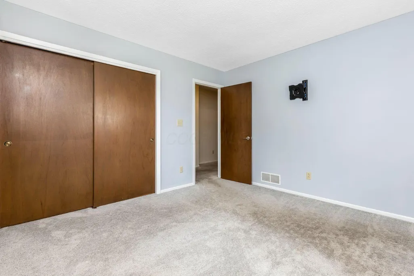
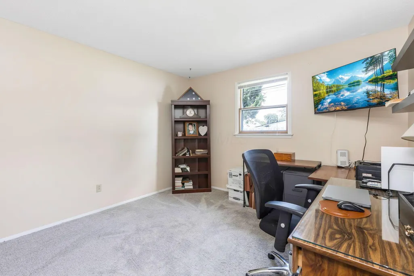
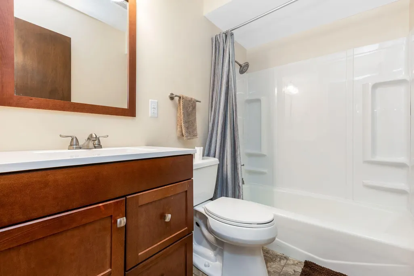
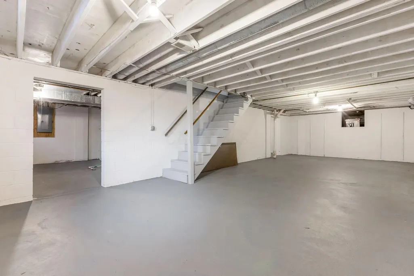
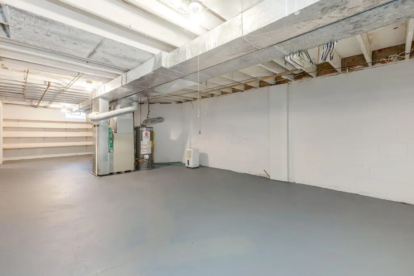
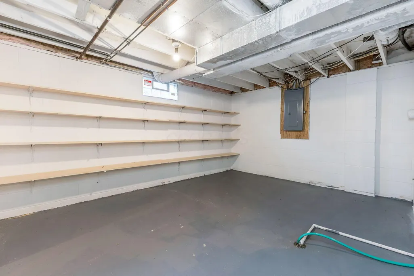
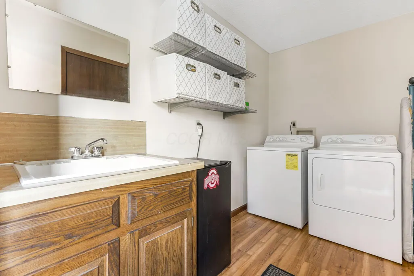
Open House-Sat Sept 26 12-2 & Sun Sept 27 2-4 Welcome home to this beautiful brick ranch in a sought-after neighborhood in Grove City. This home offers a desirable location just minutes from schools, parks, shopping, dining and Historic town center. Enjoy the perfect balance of neighborhood tranquility and convenient access to local amenities. This charming three-bedroom, two-bath home offers comfort, functionality, and character. Inside, you'll find a freshly new painted interior (2026) Beautiful new LVP floors (2026) that extend through the living room, kitchen and family room, creating a timeless feel. The kitchen features new Quartz countertops (2026) Backsplash, Stainless-steel appliances (2025) and conveniently eat-in-kitchen. Just off the kitchen you will find a cozy family room with wood burning fireplace w/gas ignitor, perfect for those fall evenings. Other updates include New A/C (2022) New sump pump (2026) New Hot water heater (2021) New garbage disposal (2021) and New Horizonal Roof shingles (2017) Washer, Dryer & Mounted Tv stays
| Price History | |
|---|---|
| 9/22/2026 | Listed $374,900 |
General Features
| Sewer | Public Sewer |
|---|---|
| Heating | Forced Air |
| Cooling | Central Air |
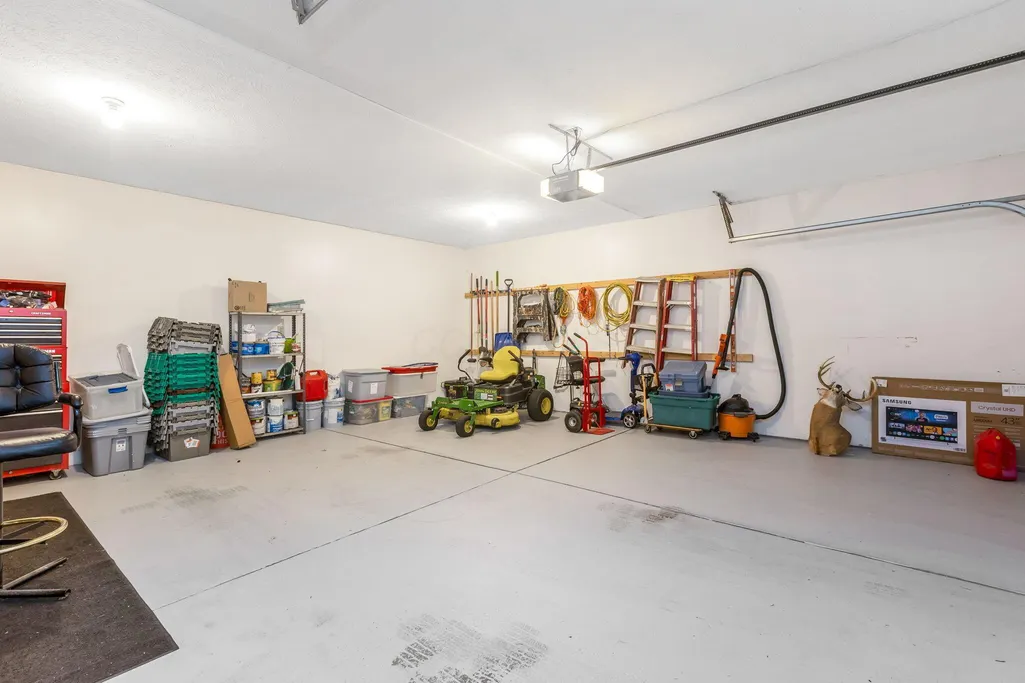
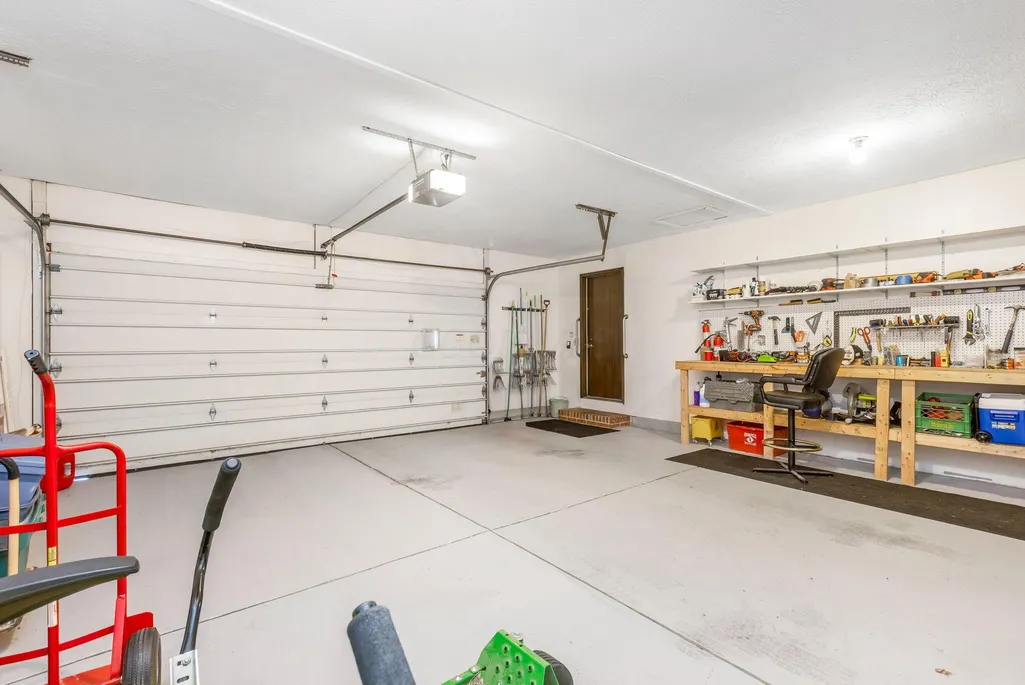
| Garage Spaces | 2.0 |
| Architectural Style | Ranch |
| Year Built | 1980 |
| Township | Jackson |
| Property Subtype | Single Family Residence |
| Tax Year | 2025 |
| County | Franklin |
| New Construction | No |
| Property Type | Residential |
| Association Amenities | Sidewalk |
| HOA | No |
| Attached Garage | No |
| Subdivision Name | Mamie Kropp |
| Garage Y/N | Yes |
| Full Baths | 2 |
| Status | Active |
| Directions | GPS |
| City | Grove City |
| High School District | SOUTH WESTERN CSD 2511 FRA CO. |
| Lot Size Square Feet | 8712.0 |
| Carport Y/N | No |
| Land Lease Y/N | No |
| Tax Annual Amount | 5301.0 |
| Home Warranty Y/N | No |
| Lease Renewal Y/N | No |
| Additional Parcels Y/N | No |
| Rent Control Y/N | No |
| Standard Status | Active |
| MobileHomeRemainsYN | No |
| Senior Community | None |
| Sewer_co_Public_sp_Sewer | True |
| Utilities@Core.Permissions | None |
| New Financing FHA | True |
| New Financing Coventional | True |
Interior Features
| Basement | Crawl Space,Full |
|---|---|
| Flooring | Carpet,Vinyl |
| Fireplace Features | Wood Burning |
| Common Walls | No Common Walls |
| Basement (Y/N) | Yes |
| Air Conditioning Y/N | Yes |
| Heating Y/N | Yes |
| Fireplace Y/N | Yes |
| Total Bedrooms | 3 |
| Main Level Bedrooms | 3 |
| Total Baths | 2 |
| Heating-Forced Air | True |
Exterior Features
| Parking Features | Garage Door Opener,Attached Garage |
|---|---|
| Water Source | Public |
| Lot Size Area | 0.2 |
| Foundation Details | Block |
| Spa | No |
| Building Area Total | 1568.0 |
| Lot Size Acres | 0.2 |
| Waterfront Y/N | No |
| Crops Included Y/N | No |
| Horse Y/N | No |
| Irrigation Water Rights Y/N | No |
Amenities
- Foreclosure
- Views
- Short Sale
- New Construction
- Adult 55+
- Lease To Own
- No HOA Fees
- Furnished
- Primary On Main
- Air Conditioning
- Seller Finance
- Green
- Fixer Upper
- Horse
- Golf
- Fireplace
- Deck
- Garage
- Basement
- Pool
Property vs Single Family Average in 43123
Price
Taxes
Year Built
Visits


 Columbus REALTOR® and Central Ohio Regional Multiple Listing Service, Inc .All information deemed reliable but not guaranteed. All properties are subject to prior sale, change or withdrawal. Neither listing broker(s) or information provider(s) shall be responsible for any typographical errors, misinformation, misprints and shall be held totally harmless. Listing(s) information is provided for consumer's personal, non-commercial use and may not be used for any purpose other than to identify prospective
